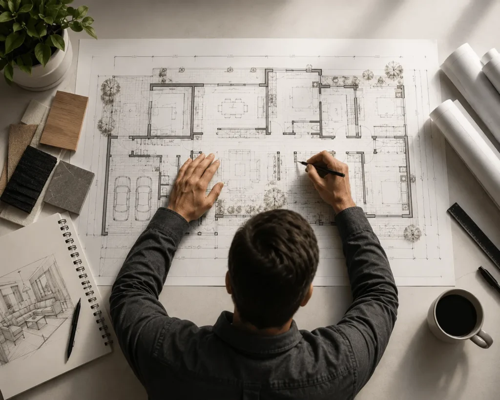
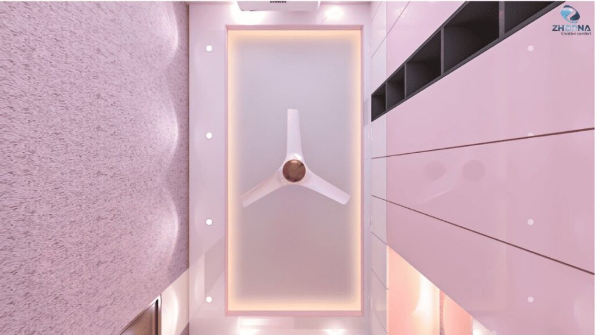
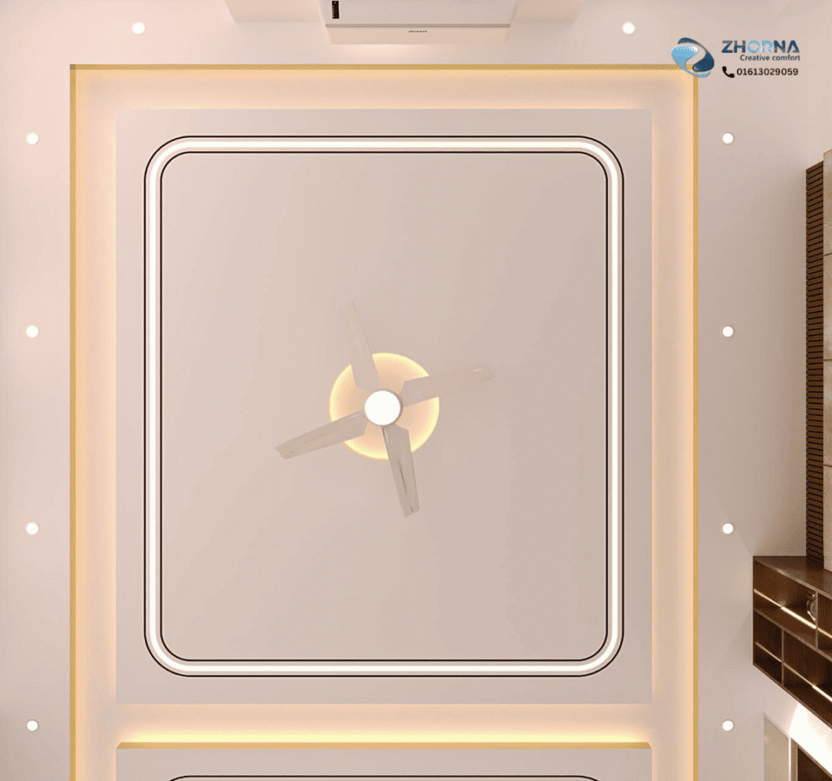
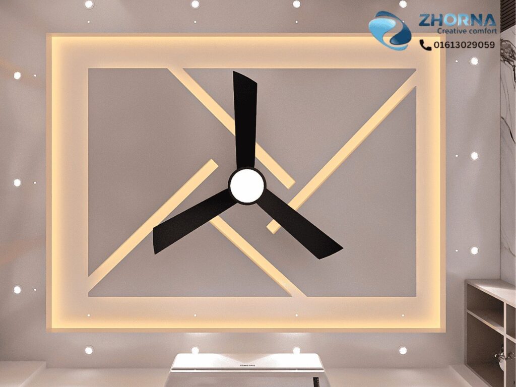

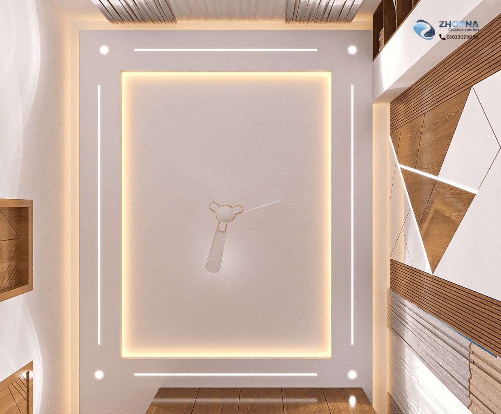
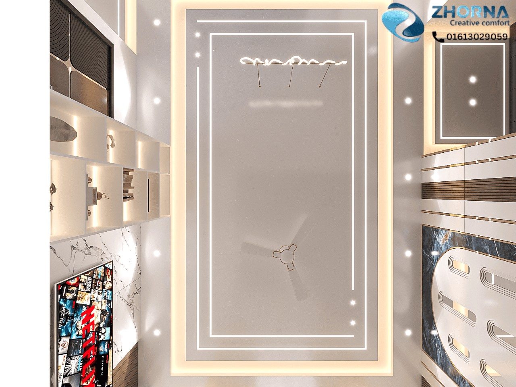
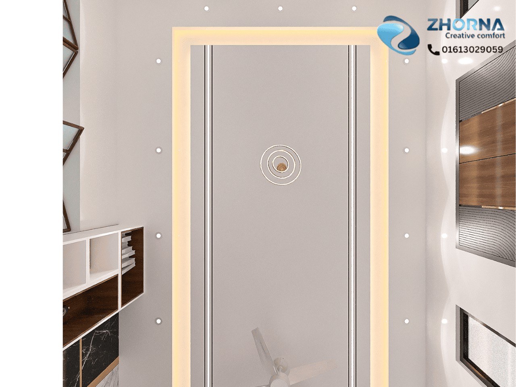
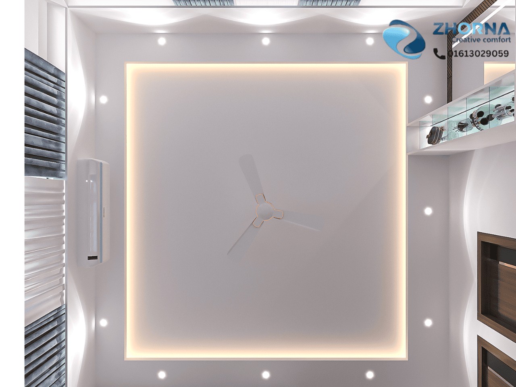
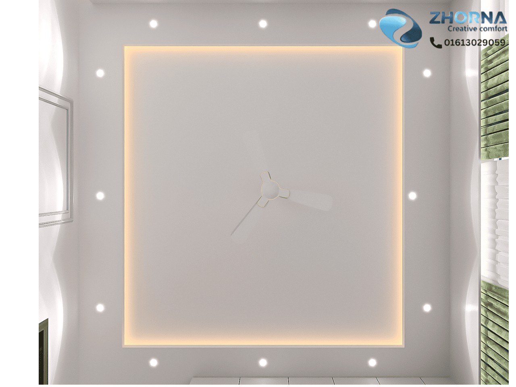
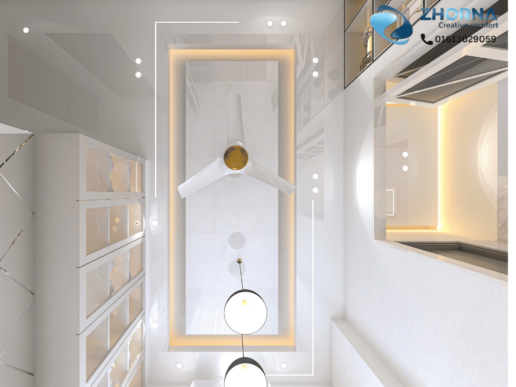
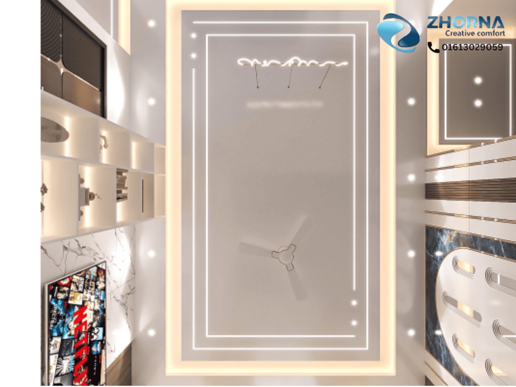
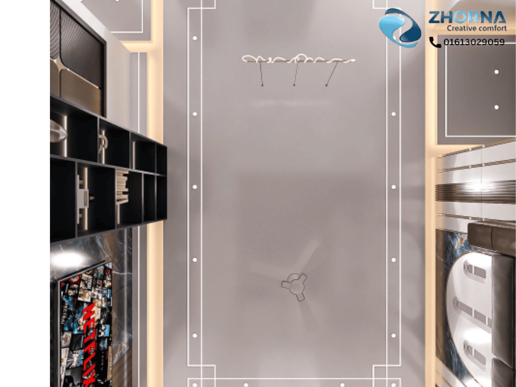
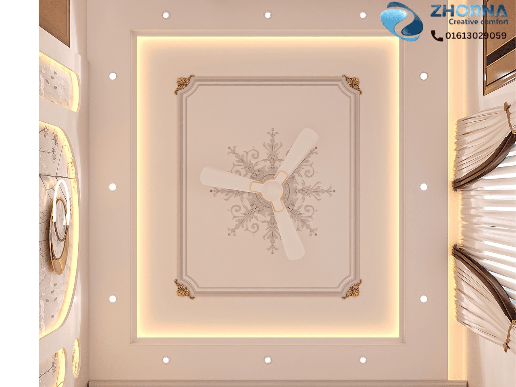
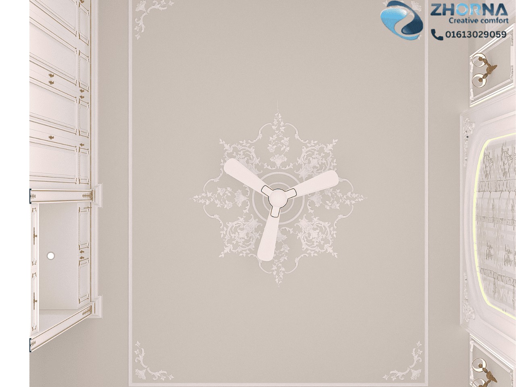
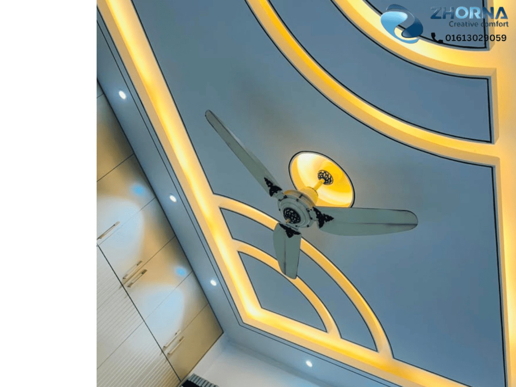
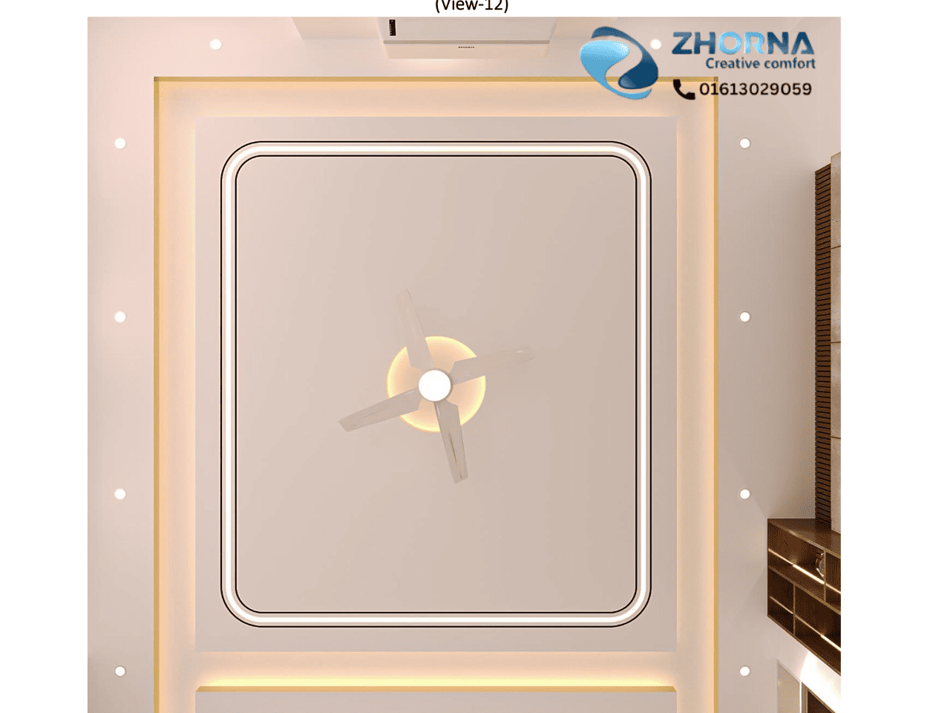
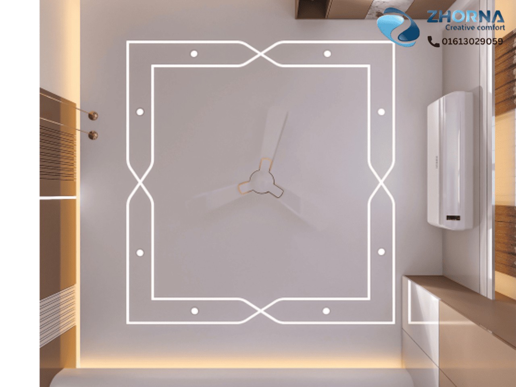
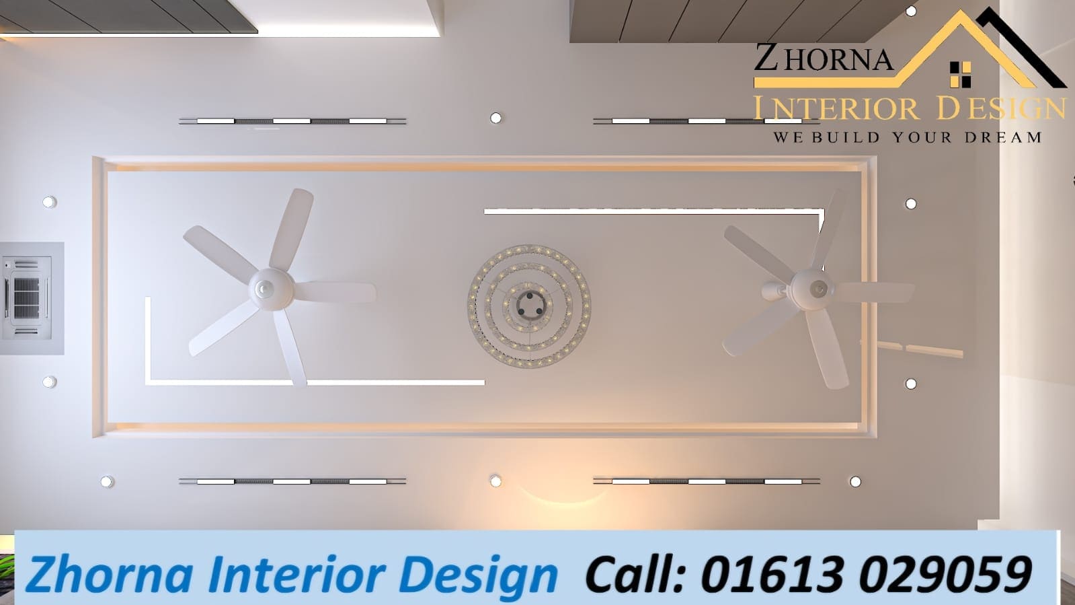
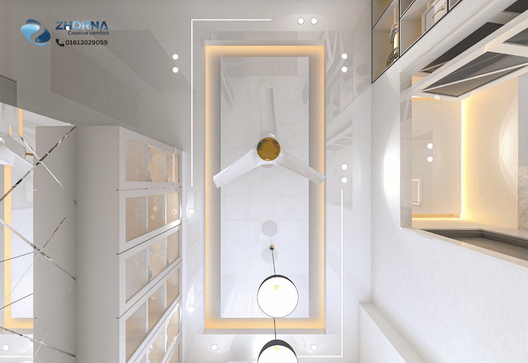
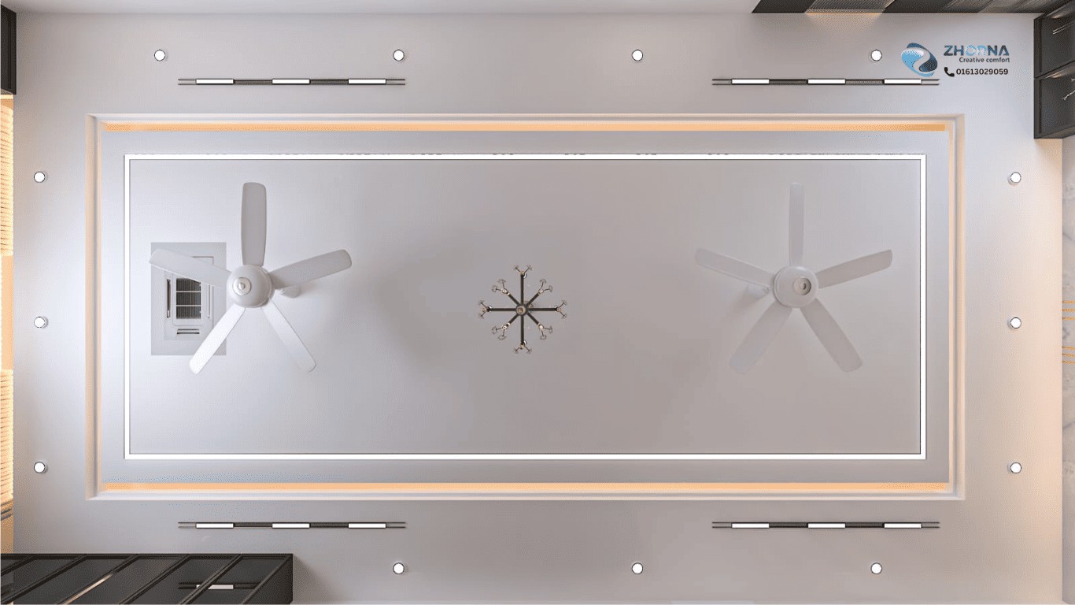
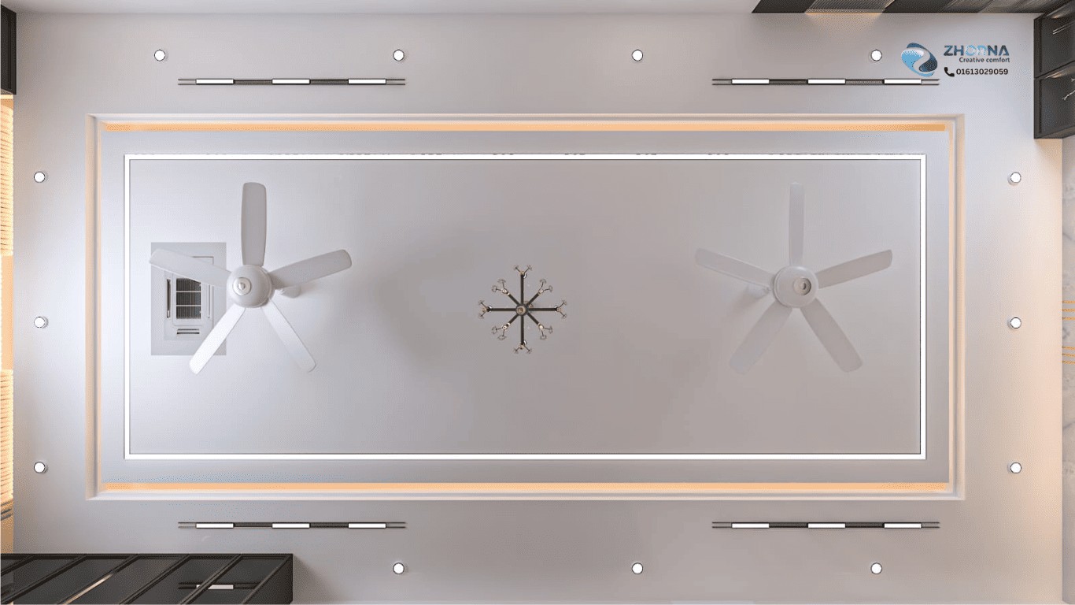
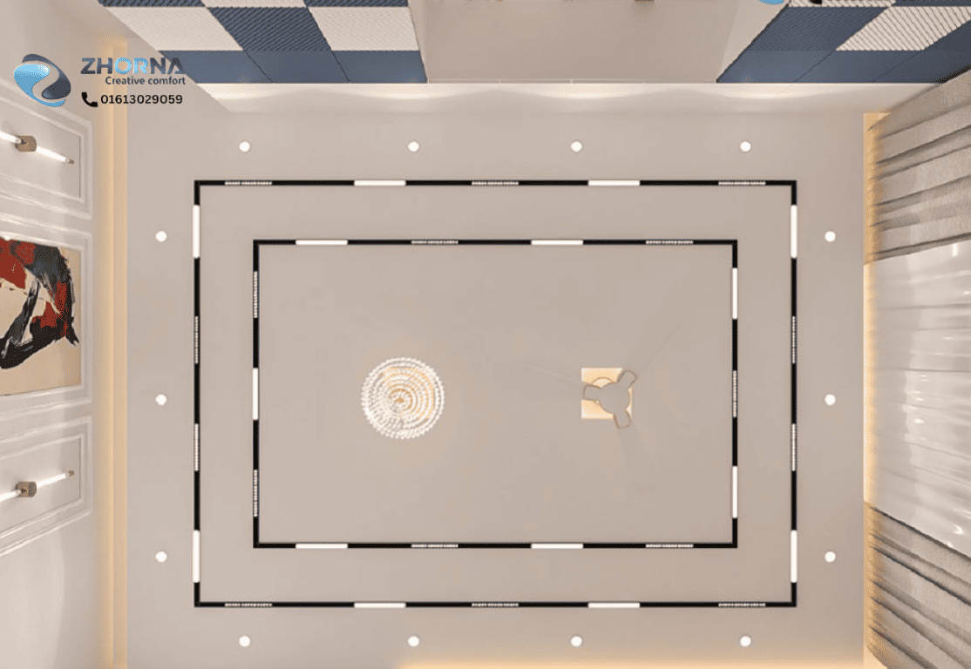
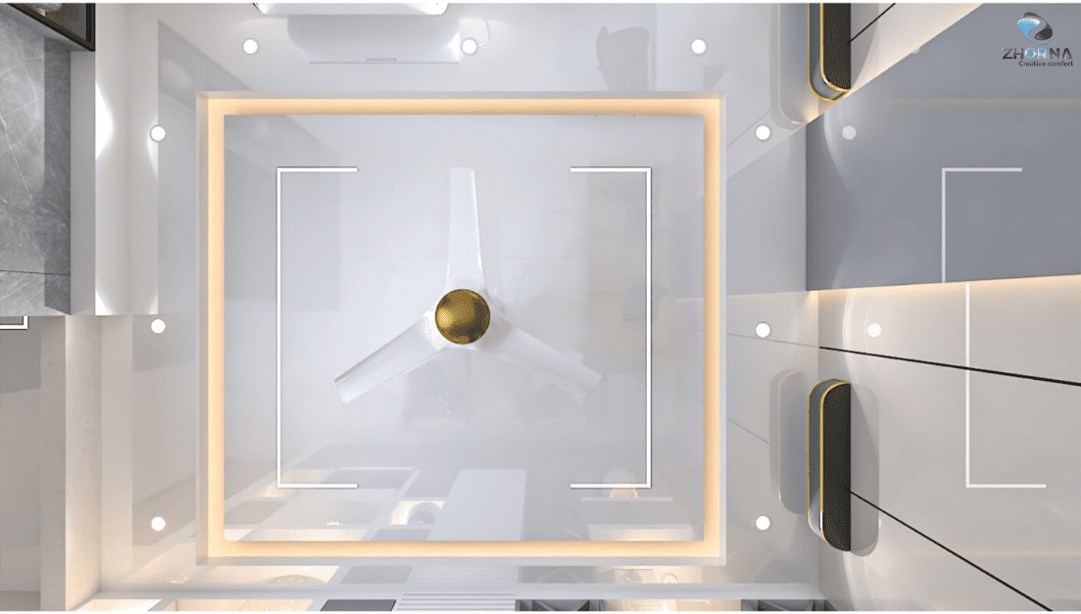
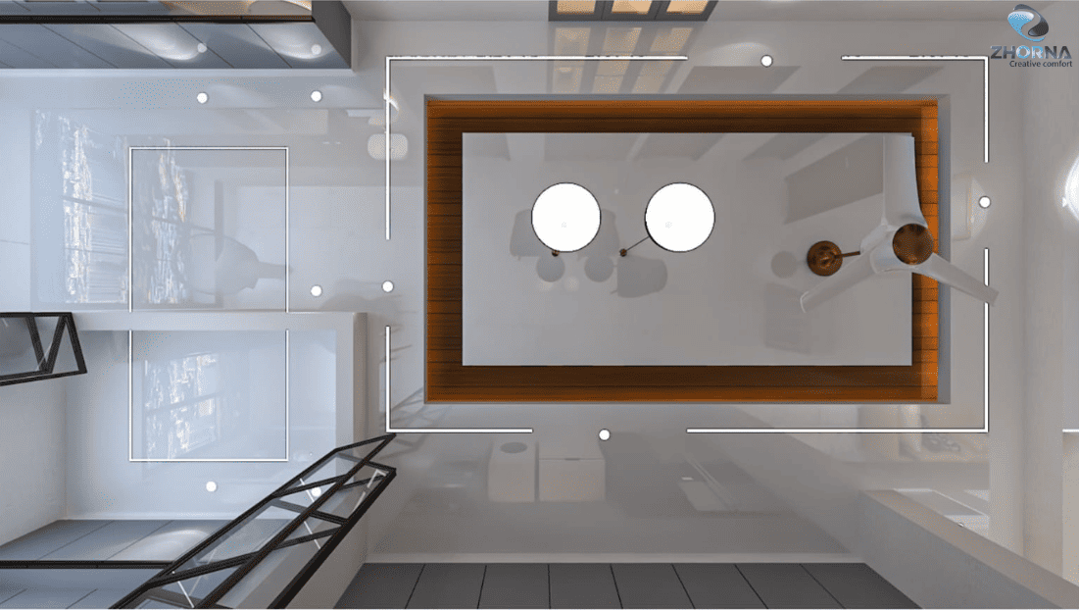
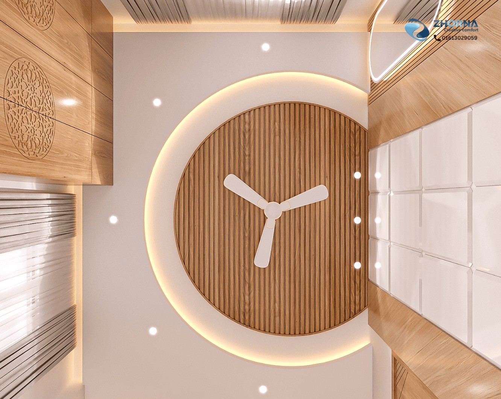
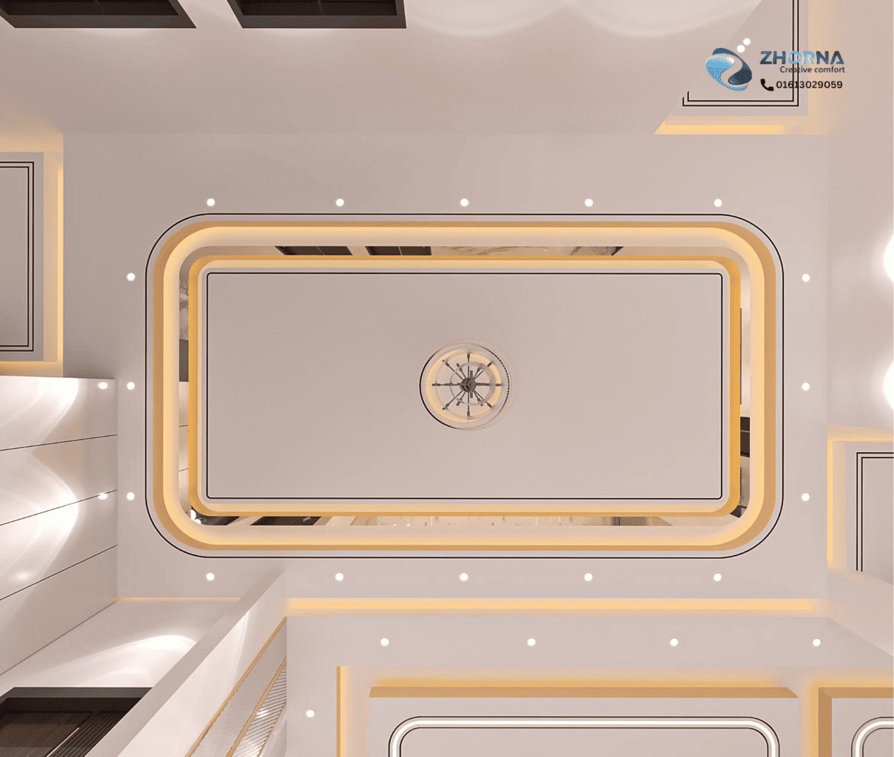
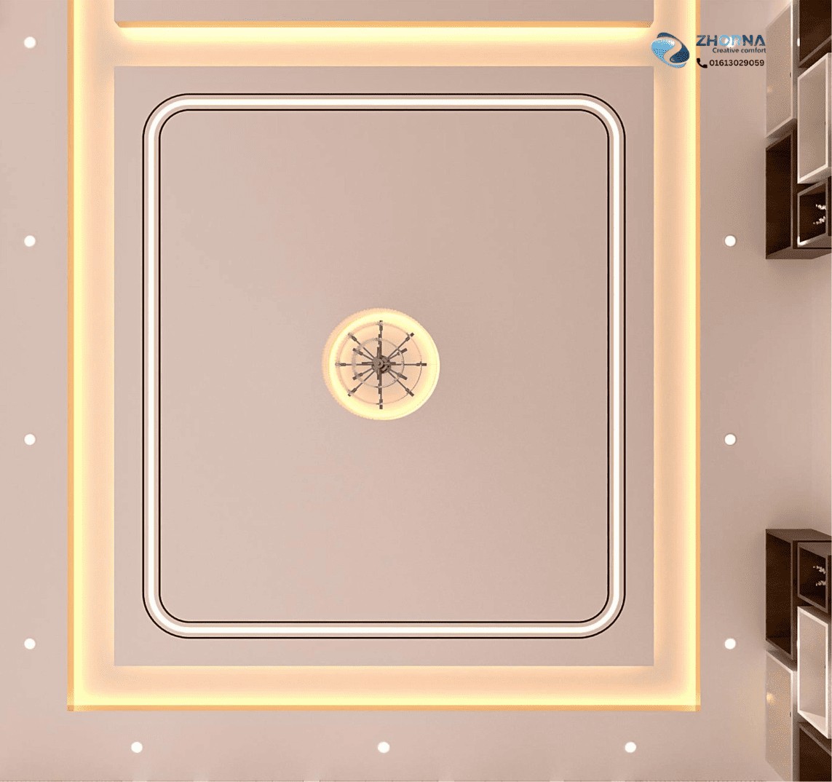
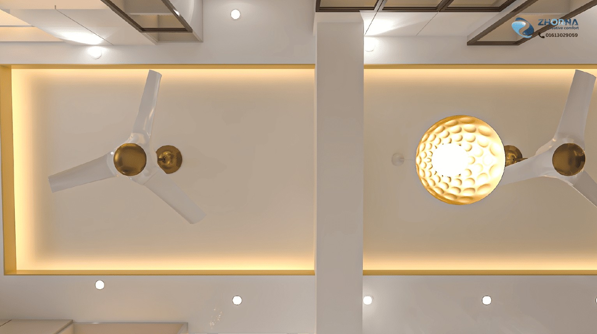
A well-designed ceiling can completely change the atmosphere of an interior. It can add depth, define different areas, improve lighting, conceal services, and create a polished finishing touch that brings the entire design together.
At Zhornardl, we create customized ceiling designs that are planned around your room dimensions, interior style, lighting requirements, functionality, and budget.
From elegant minimalist ceilings to layered false ceilings with integrated lighting and decorative details, we design solutions that make your space feel more balanced, comfortable, and visually refined.
Why Professional Ceiling Design Matters
The ceiling is often overlooked during interior planning, but it plays an important role in how a room looks and feels.
A poorly planned ceiling can make a room feel smaller, darker, or visually disconnected. The right design, however, can improve proportions, highlight architectural features, and create a more comfortable environment.
Our ceiling designs consider:
- Room size and ceiling height
- Overall interior style
- Natural and artificial lighting
- Electrical and service requirements
- Air-conditioning and ventilation
- Fan and light placement
- Material selection
- Maintenance requirements
- Furniture arrangement
- Visual balance and proportions
By considering these elements together, we create ceilings that are beautiful as well as practical.
Living Room Ceiling Design
Create an impressive focal point with a ceiling designed to complement your living room furniture, wall treatments, lighting, and overall interior style.
Layered ceilings, recessed lighting, cove lighting, decorative panels, and contemporary design elements can be combined to create a sophisticated and welcoming atmosphere.
Bedroom Ceiling Design
A bedroom ceiling should create a calm and relaxing environment.
We design elegant ceiling solutions with soft lighting, subtle details, recessed lights, and carefully selected finishes to complement your bedroom and create a comfortable ambience.
Lighting & Ceiling Design Working Together
Lighting is one of the most important parts of a successful ceiling design.
Rather than treating lighting as an afterthought, we consider it as part of the ceiling from the beginning.
Depending on the space, we can incorporate:
- Recessed downlights
- Cove lighting
- LED strip lighting
- Pendant lights
- Spotlights
- Track lighting
- Decorative fixtures
- Accent lighting
- Indirect lighting
The right combination can create different layers of illumination while highlighting architectural and interior features.
From Concept to Completion
Our ceiling design process focuses on both aesthetics and practical execution.
01. Understand Your Requirements
We learn about your space, preferences, budget, lifestyle, and functional requirements.
02. Measure & Analyze the Space
We assess room dimensions, ceiling height, existing conditions, electrical points, lighting requirements, and other relevant services.
03. Develop the Design
Our team develops a ceiling concept that works with your interior layout and overall design direction.
04. Select Materials & Finishes
We help determine suitable materials, colors, textures, lighting, and decorative elements for your project.
05. Coordinate the Details
Lighting, electrical points, air-conditioning, ventilation, fans, and other services are considered as part of the design.
06. Installation & Finishing
The approved design is carefully implemented with attention to detailing, alignment, finishing, and overall quality.
Frequently Asked Questions